The Four Steps
From Framing to Finished Glass
A couple of inches here or there rarely changes the price enough to justify waiting on a technician visit. Here's how we keep frameless shower door installation fast without cutting corners.
Send a Photo
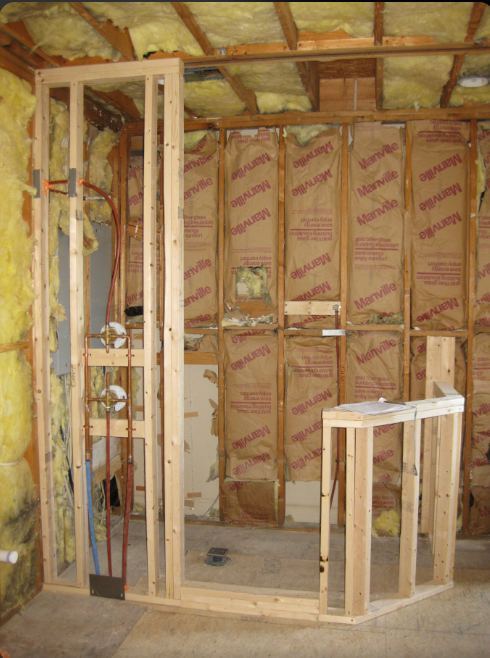
Email a photo of your shower space for a frameless glass shower door quote — even rough framing, before tile goes in. A quick elevation drawing works too.
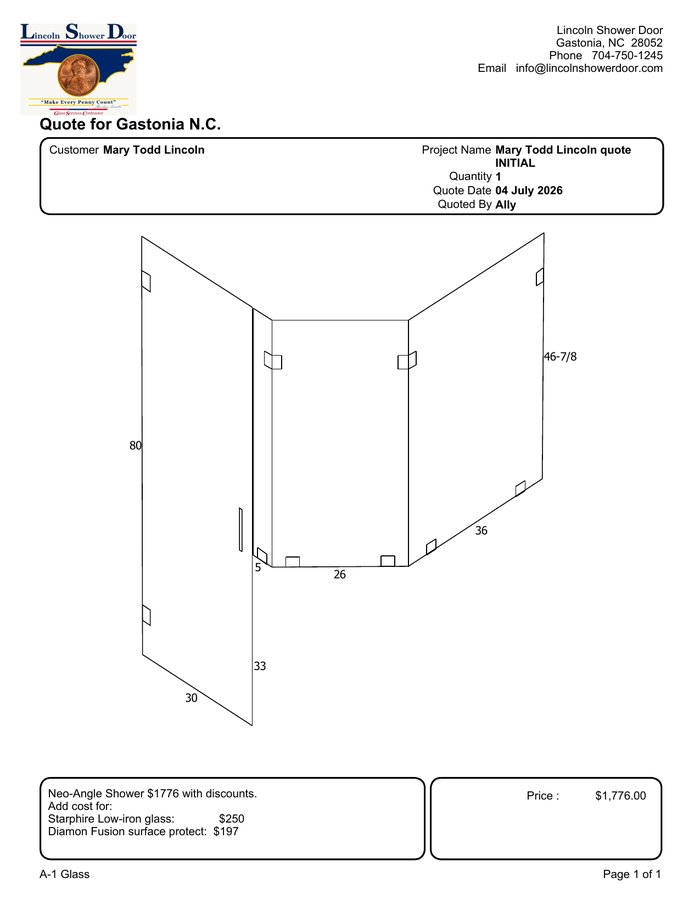
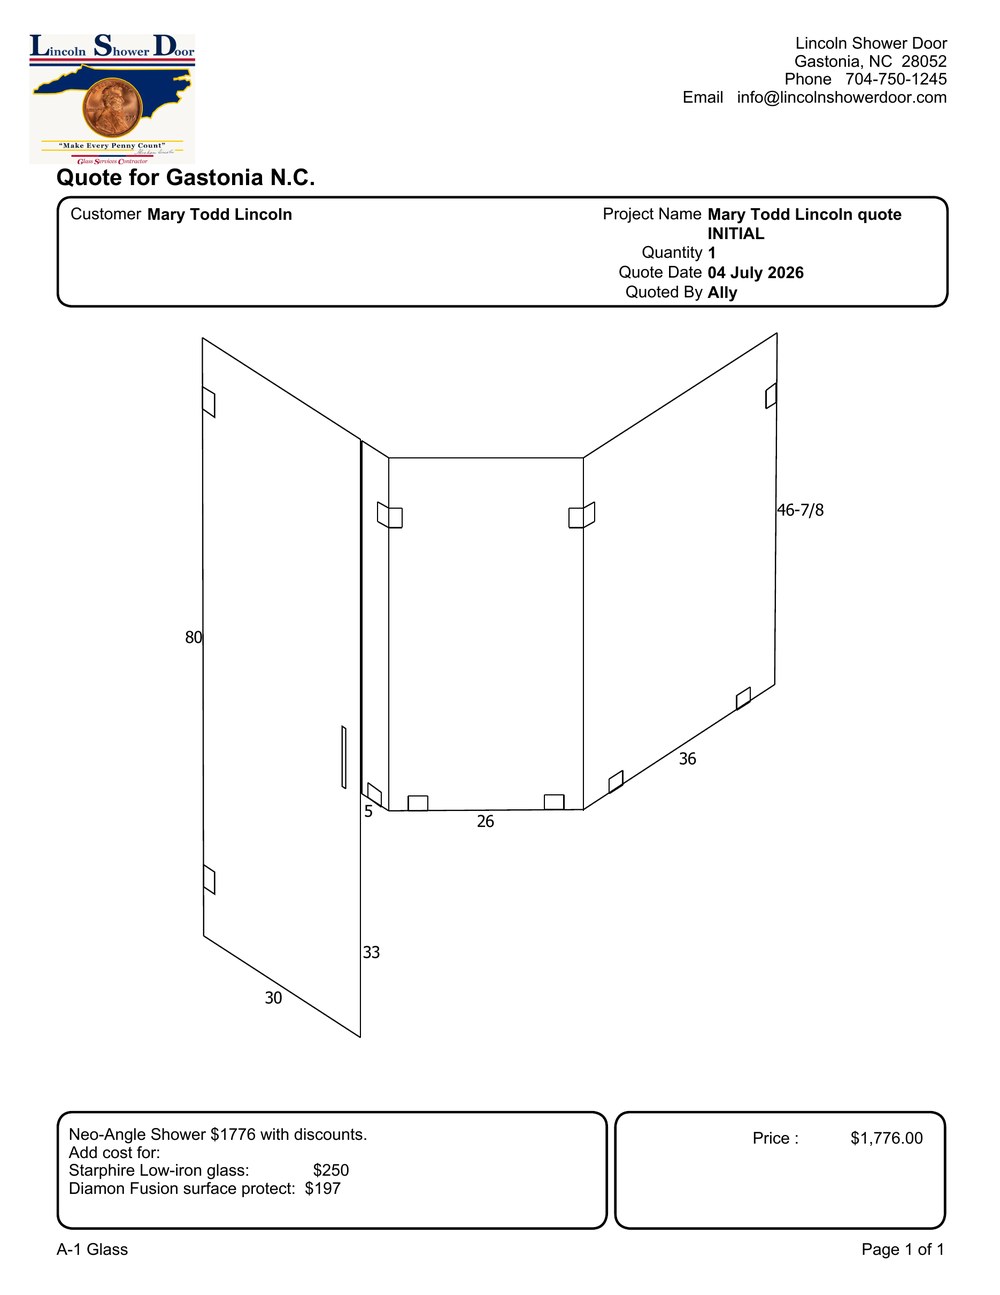
Get Your Drawing & Quote
We send back a dimensioned drawing with the quoted work, materials, and pricing — a real quote, not a rough guess.
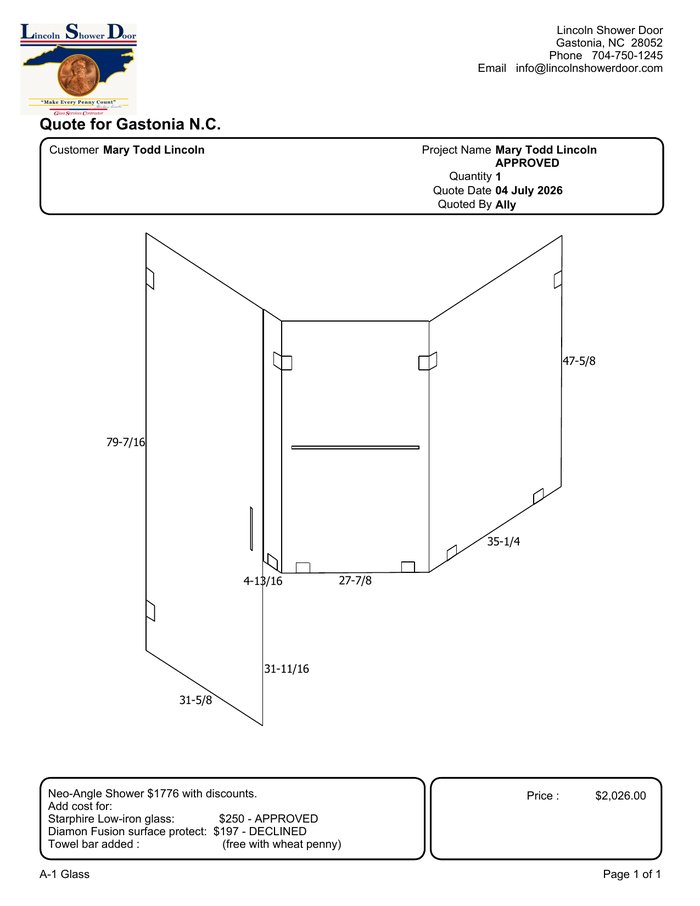
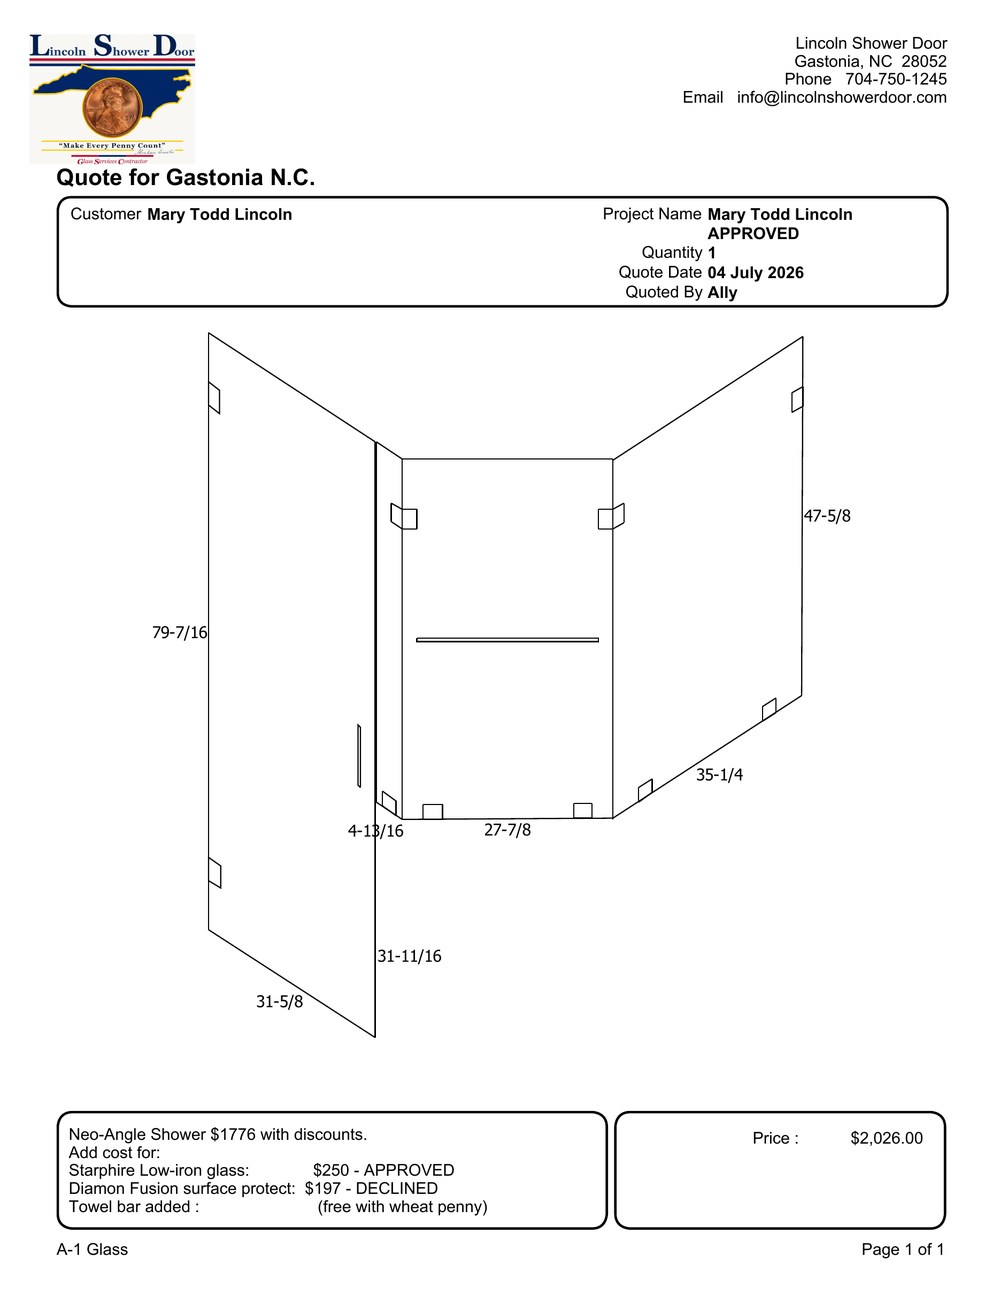
Final Measure
We confirm exact dimensions on site — including matching glass height to a door or window trim line nearby — then send an updated quote for your sign-off before anything gets ordered.
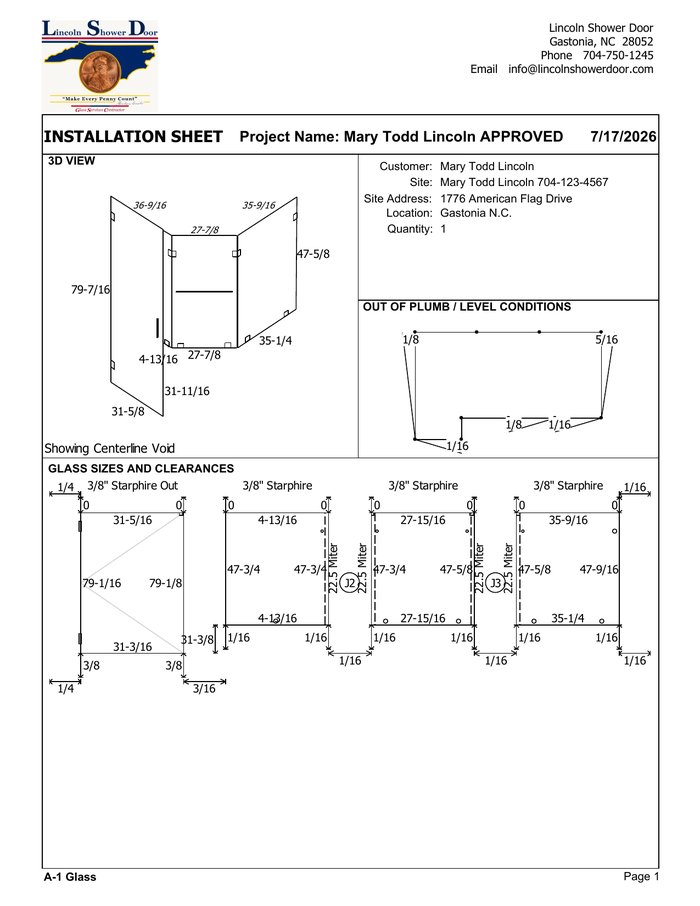
Install
Your glass is fabricated to spec and installed with the same precision as every step before it. Most frameless shower doors are installed 2–3 weeks from sign-off.
Examples of What to Send for the Best Design
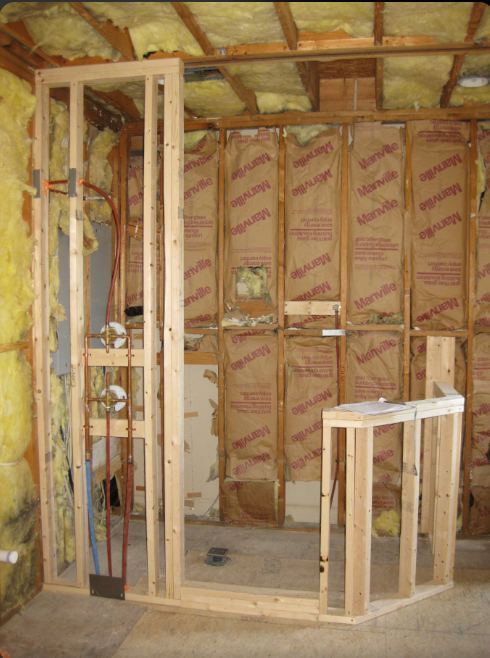
Before Tile
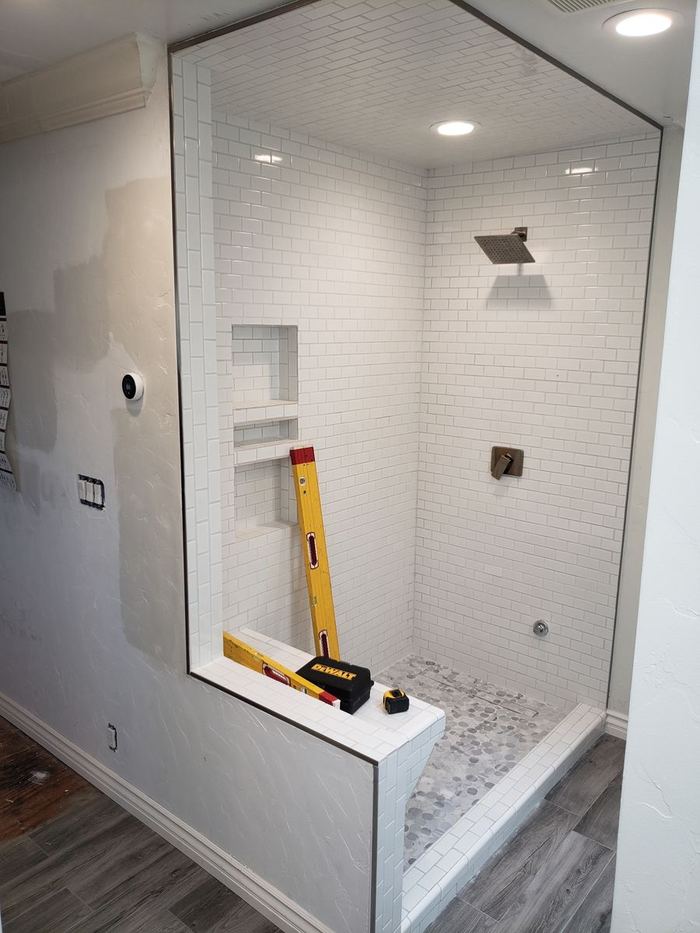
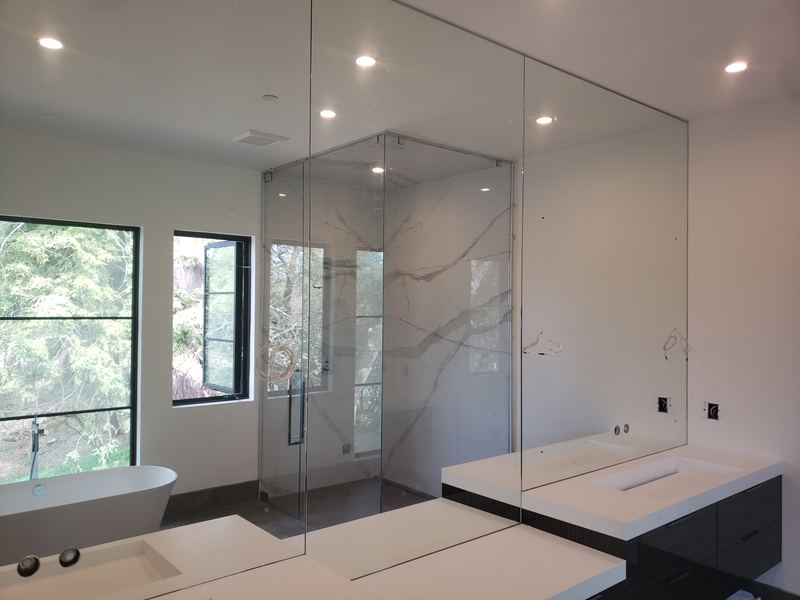
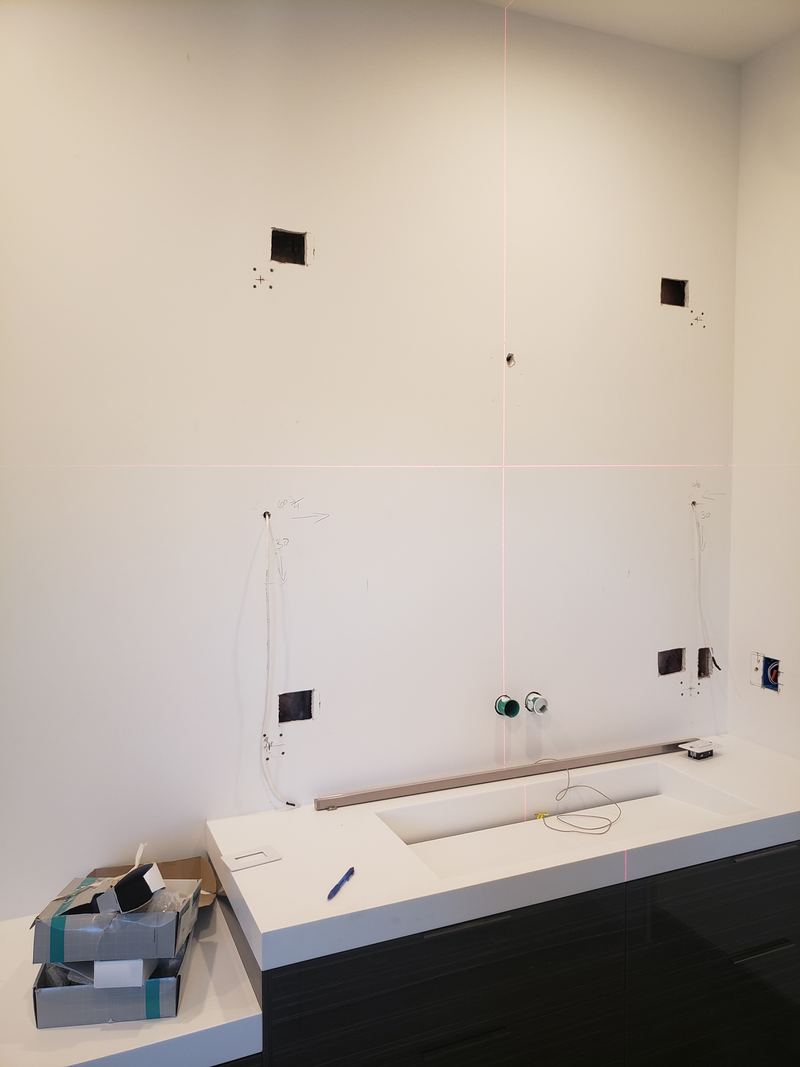
Studs and rough plumbing visible — enough to infer access points and heights. This exact shower is the same project shown in the documents below.
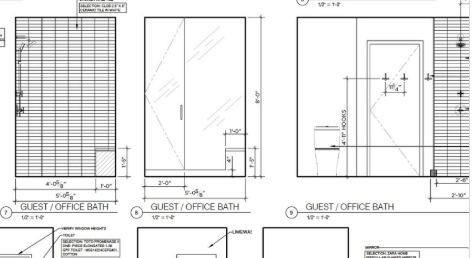
Straight-On Elevation
An elevation — a straight-on, flat view of the wall you're glazing — is what we actually need. A plan view (looking down from above) shows floor footprint, not wall height, door swing, or curb detail, so it can't carry a real design. If you have architectural drawings on hand, send the elevation sheet, not the plan sheet.
Ready for Glass
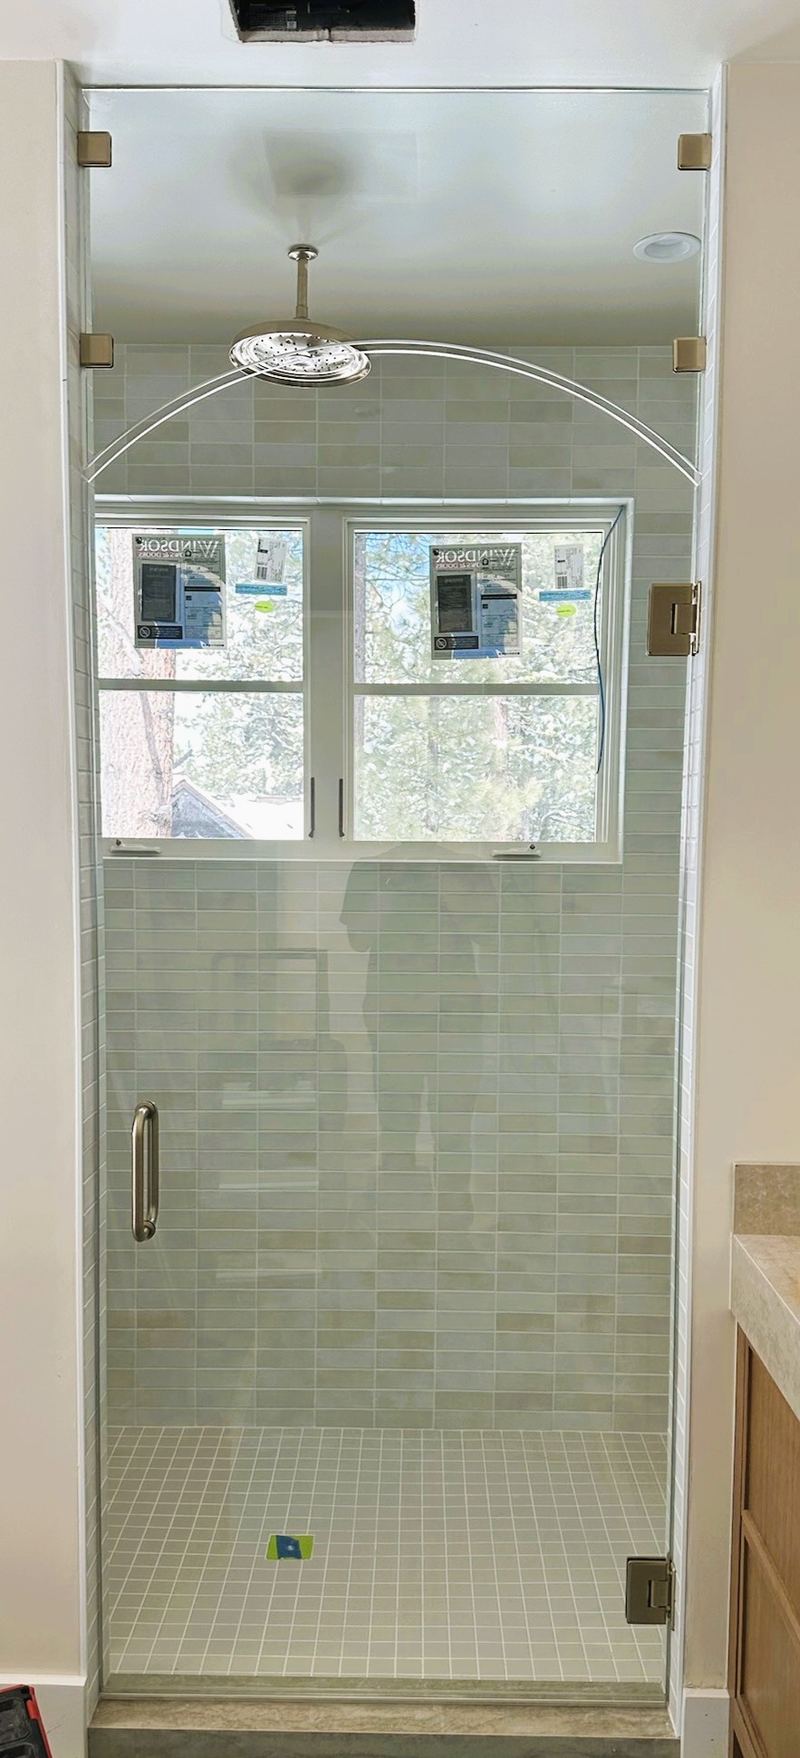
Tile's in, tools still on the bench — this is the sweet spot for a final measure. Pull back far enough to catch the full opening, including where a door will swing — a tight close-up crops out the design details we need to work with. (This particular shot is tighter than we'd normally ask for; a wider version is on the list to swap in.)
How to Take a Useful Photo
Stand back far enough to catch the whole opening — we're inferring access points and heights from what's around it, not just the shower itself.
A rough measurement or two, to the best of your ability, sharpens the quote. If that's not possible, we can usually work out rough sizing from the photo alone.
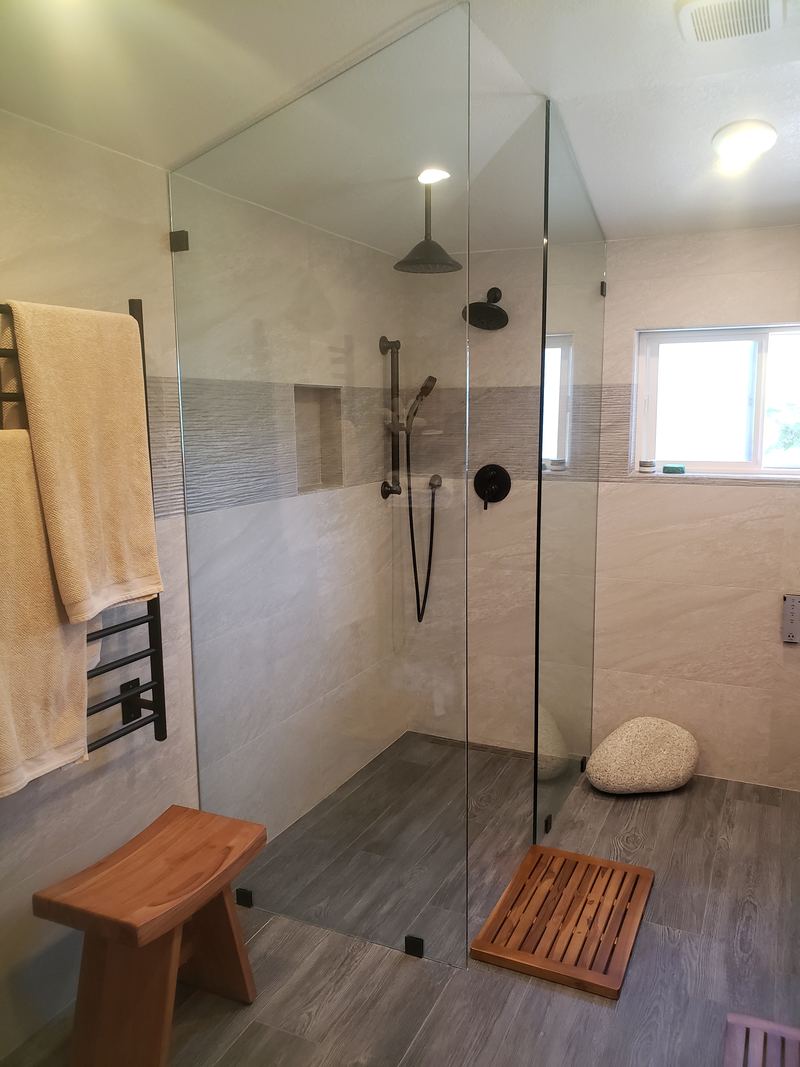
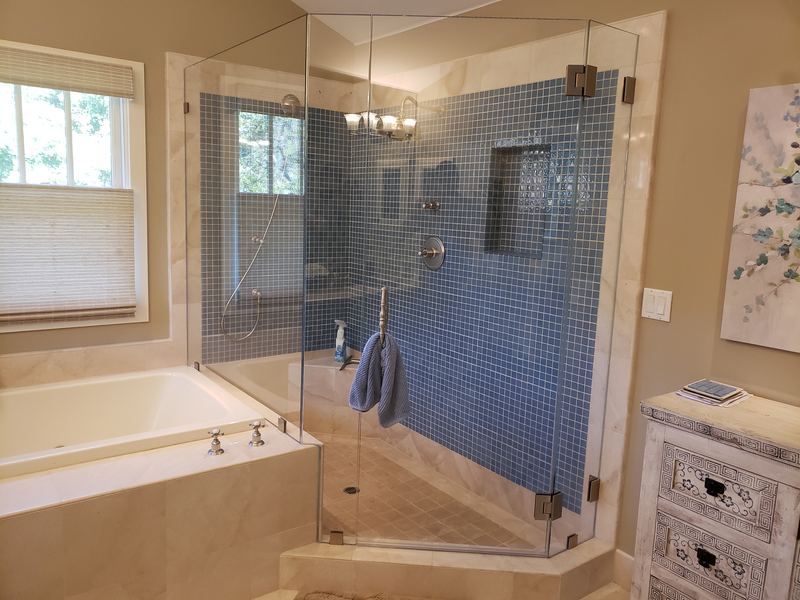
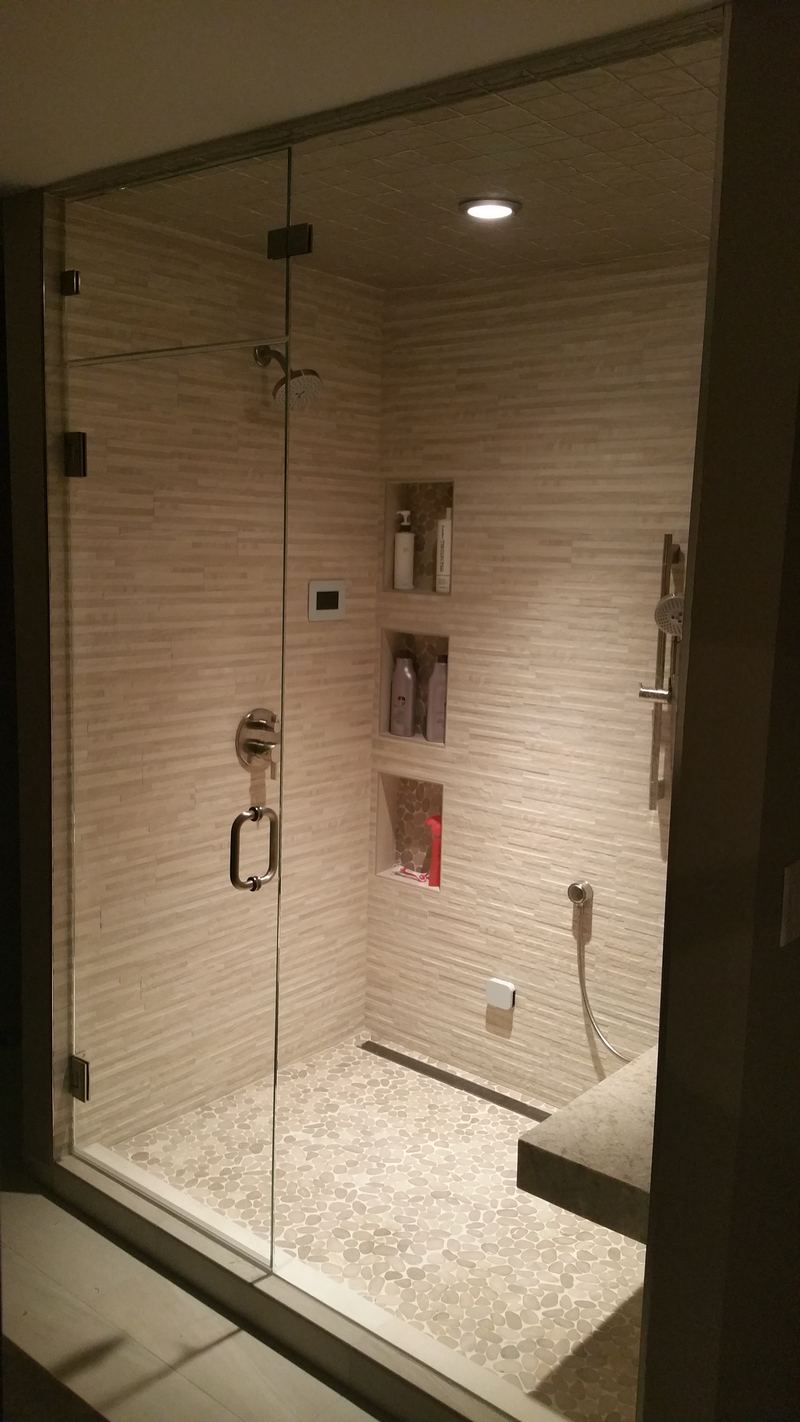
If there's a door or window nearby, include it in the shot — it helps us plan ahead. The exact sightline match to a door casing or window trim gets dialed in at final measure, not just a generic 80" cutoff that ends up floating a couple inches above the door next to it. On a standard 4" curb, that usually lands the glass around 77.5", give or take — the kind of call a glass design specialist makes that a measuring tech might not.
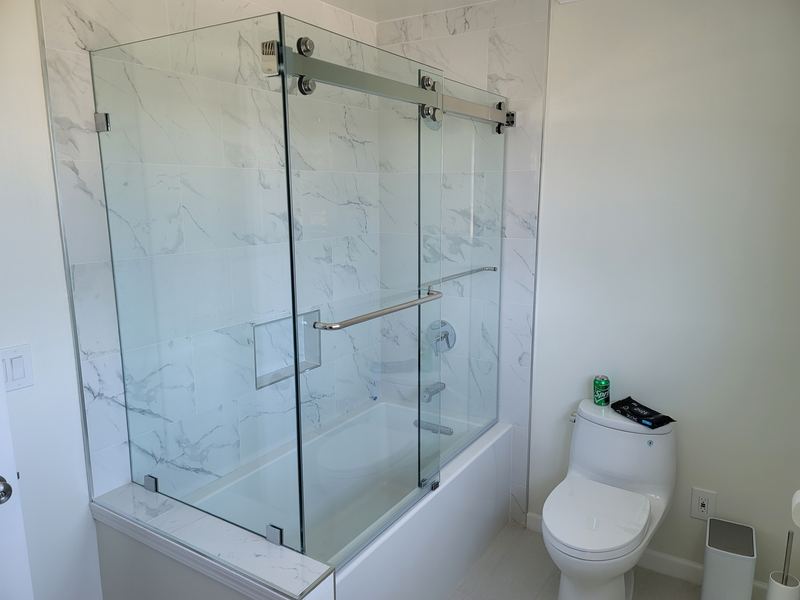
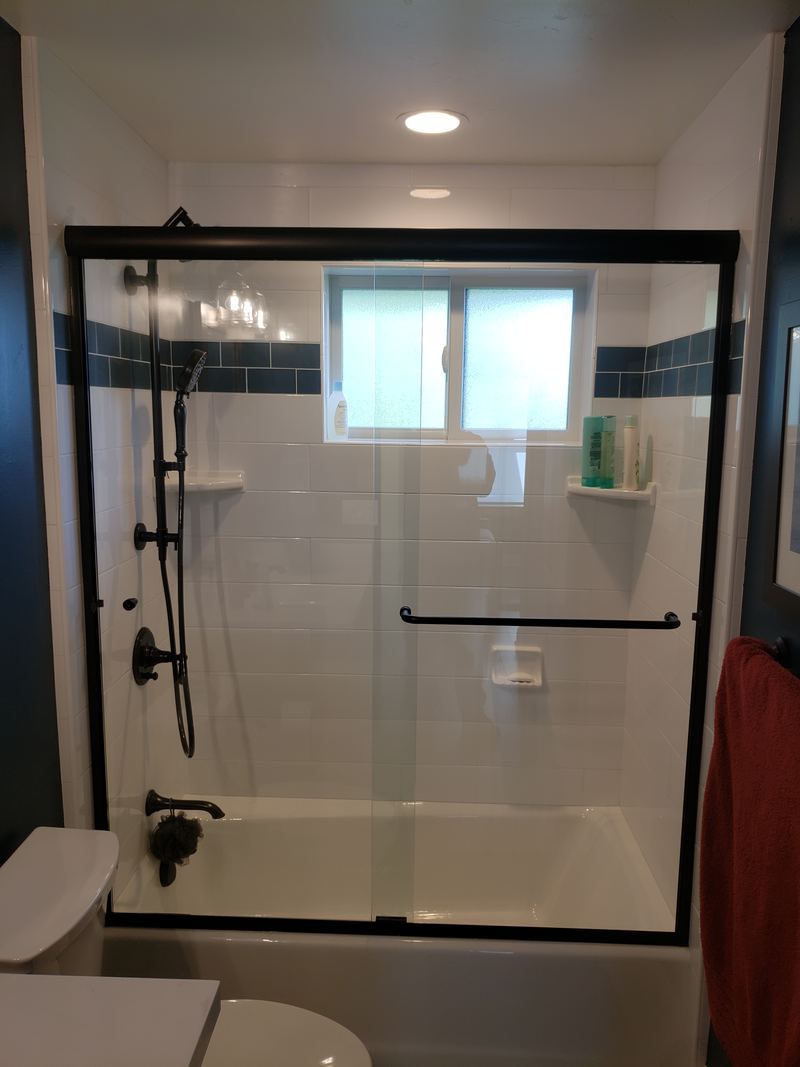
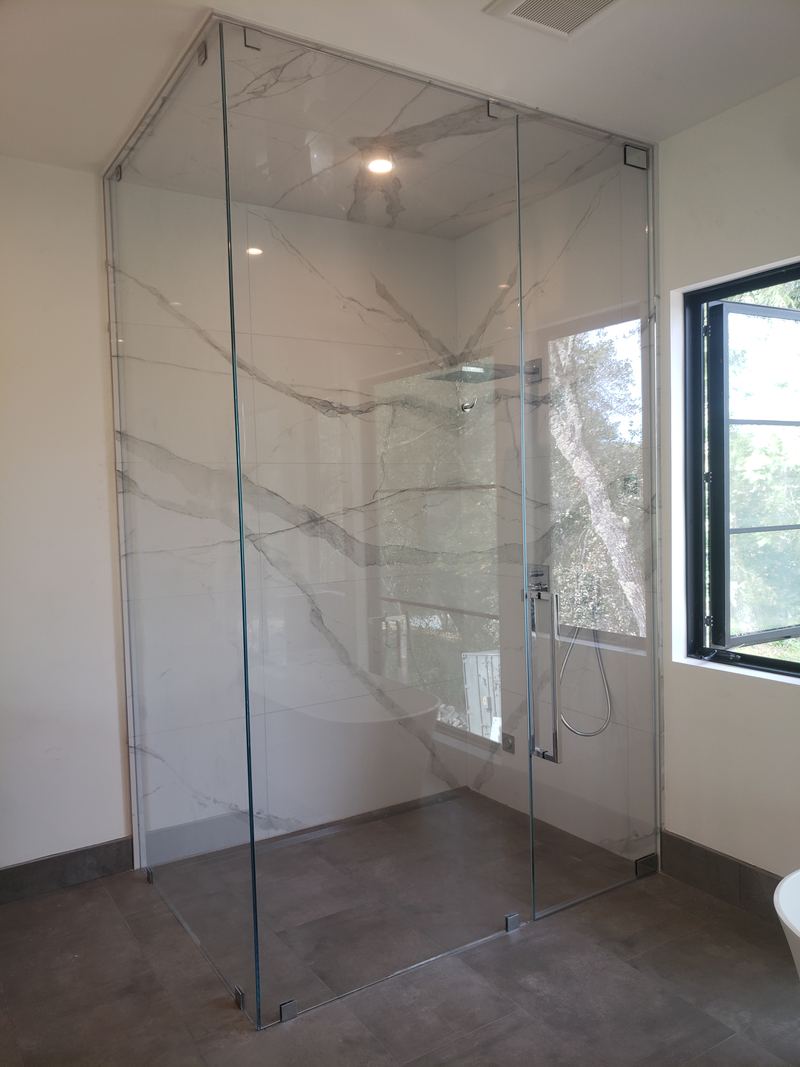
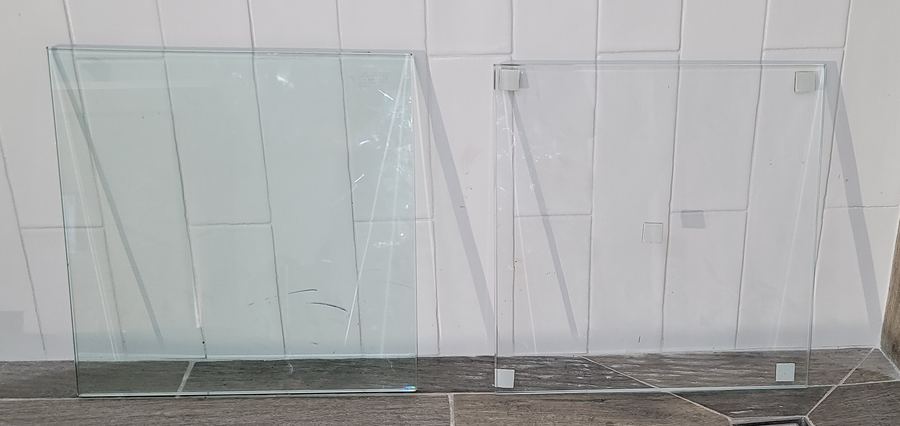
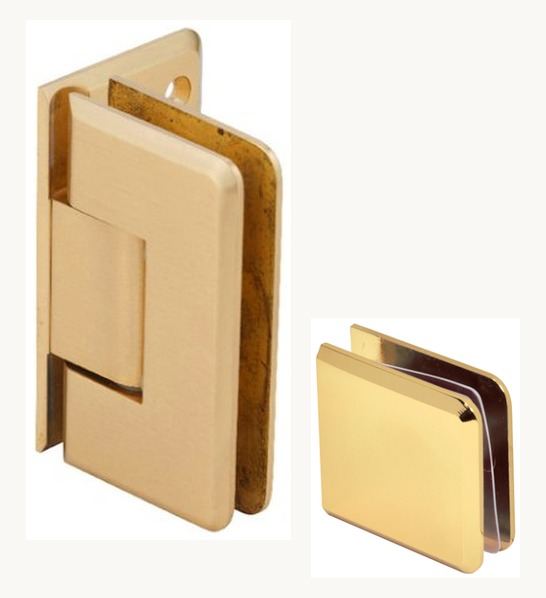 Bevelled
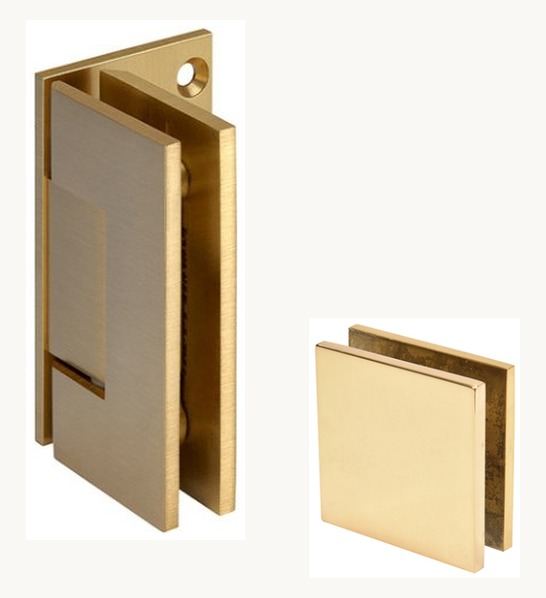 Square
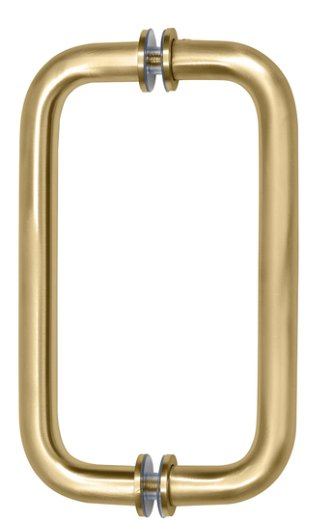 Rounded
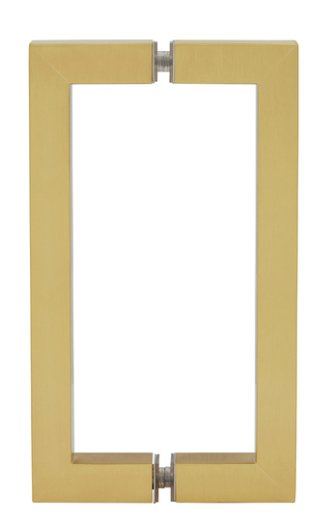 Square
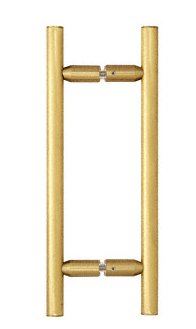 Ladder Pull
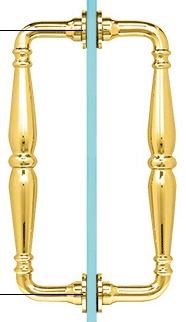 Classic